

Open House Sun, Sep 20th 11:00 AM - 1:00 PM - Price Reduction - Primary on Main
Address
8719 Satyr Hill Road, Parkville, MD
Price
$ 395,000
Property Attributes
- MLS#MDBC2167932
- TypeSingle Family
- Listing Status ACTIVE
- CountyBALTIMORE
- CityParkville
- NeighborhoodSatyr Hill
- Zip21234
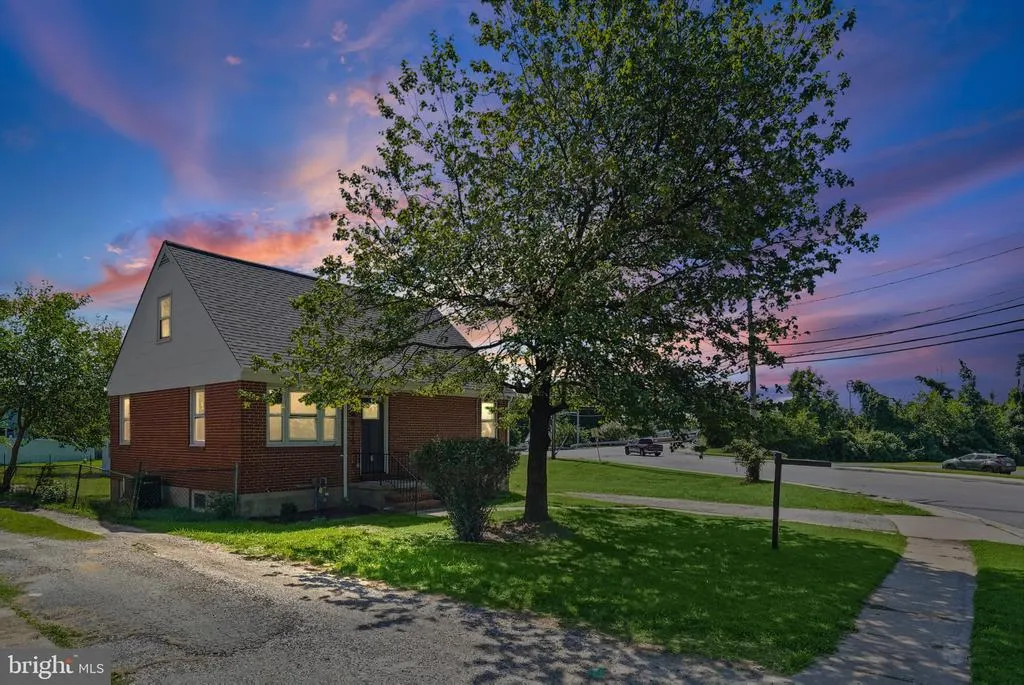
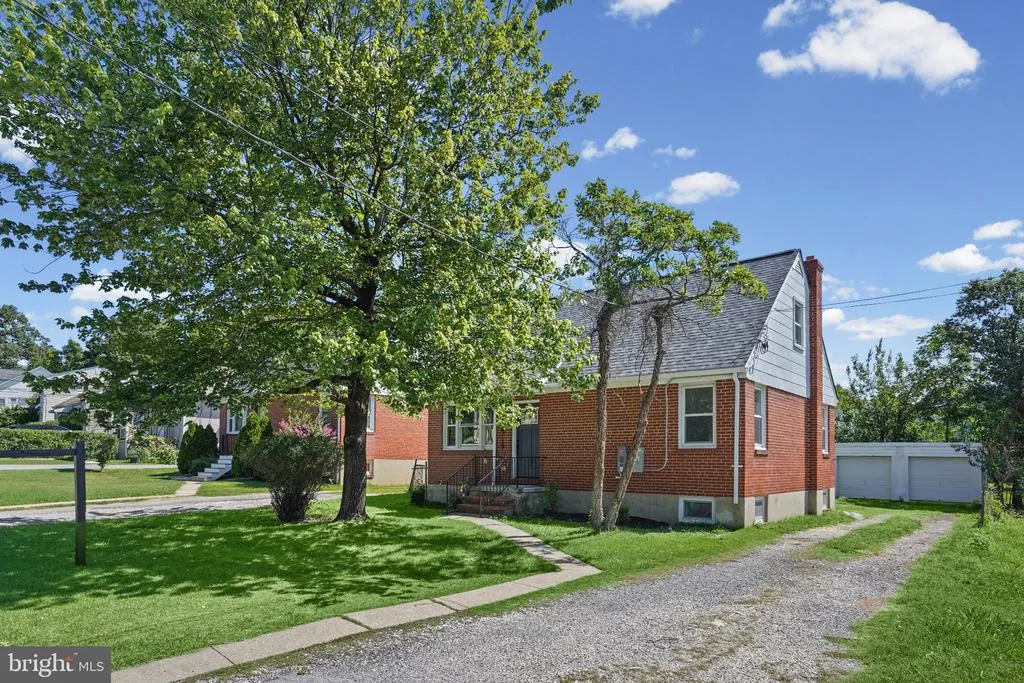
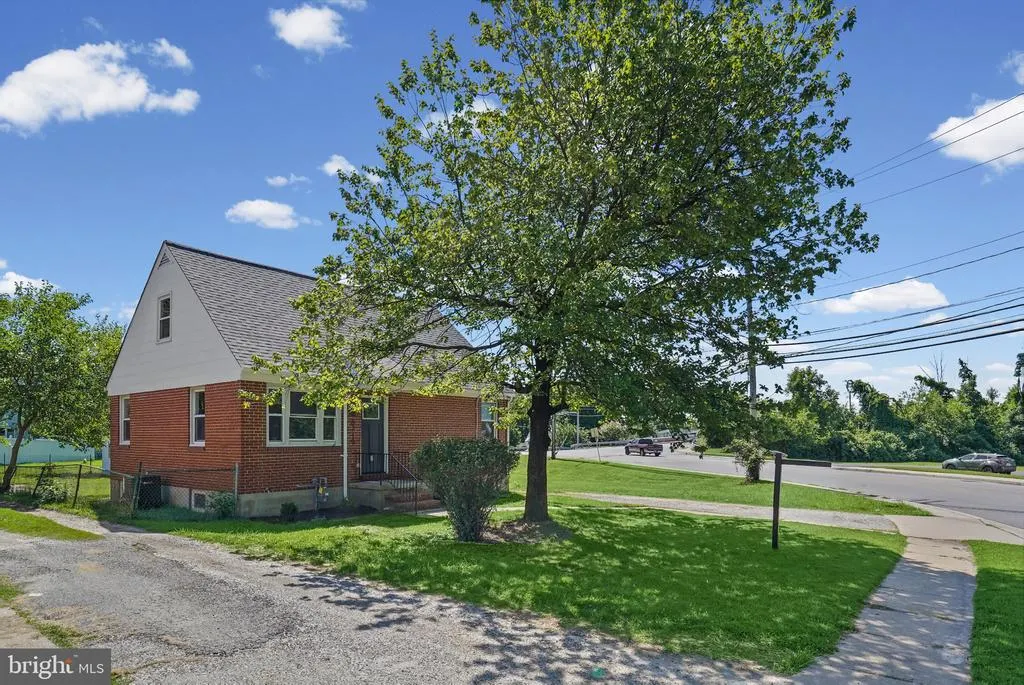
- StyleCape Cod
- Year Built1953
- Taxes$ 2186
- Price$ 395,000
- Bedrooms5
- Full Bathrooms2
- Half Bathrooms0
- Sqr Footage2080
- Lot Size0.15 Acres
Data Source:
Bright MLS
Property Description
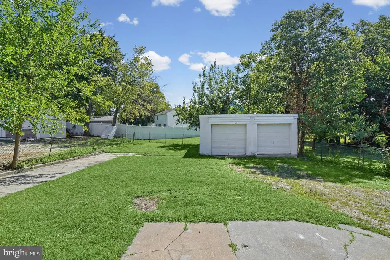
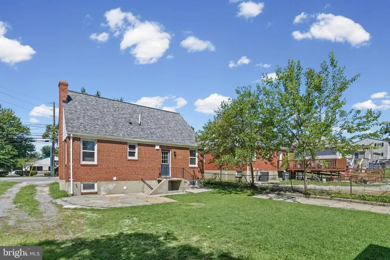
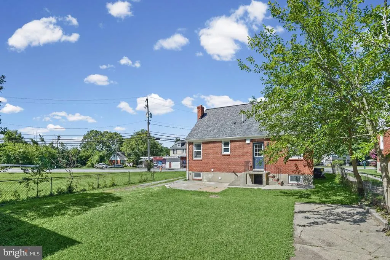
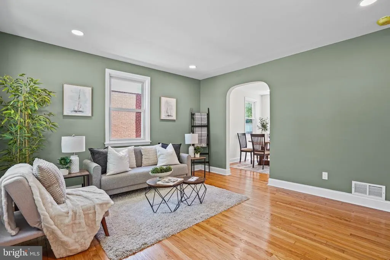
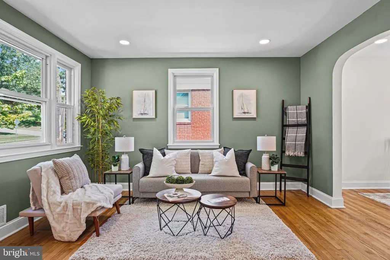
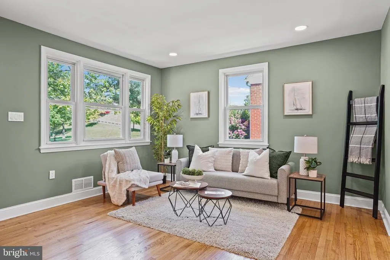
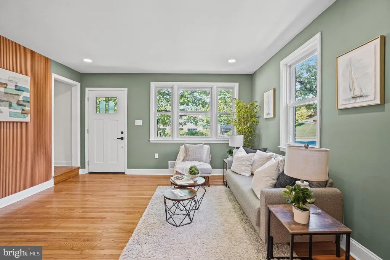
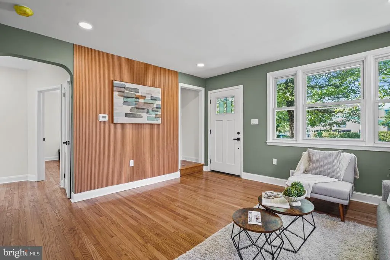
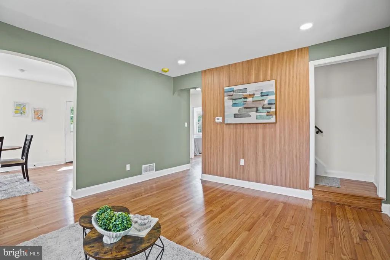
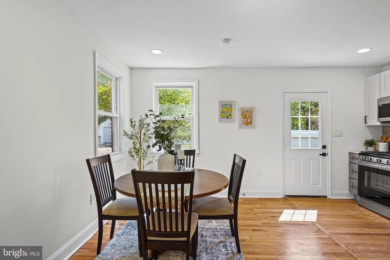
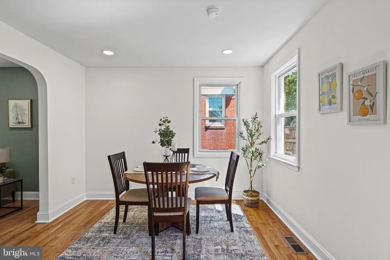
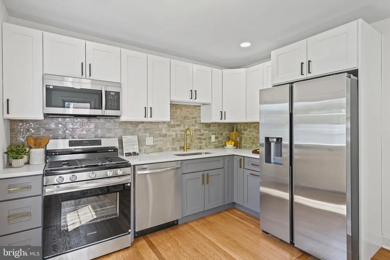
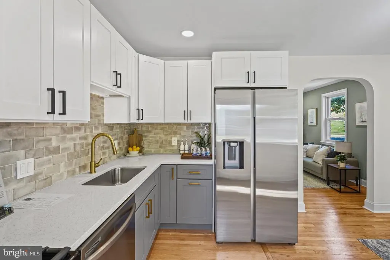
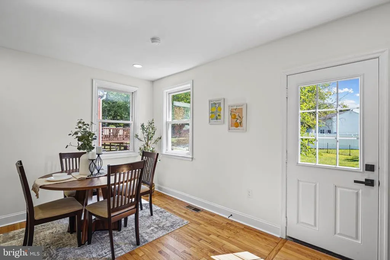
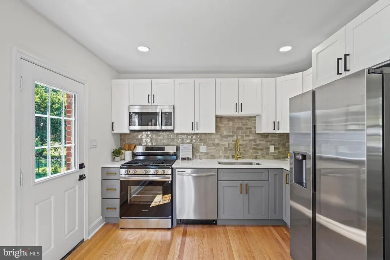
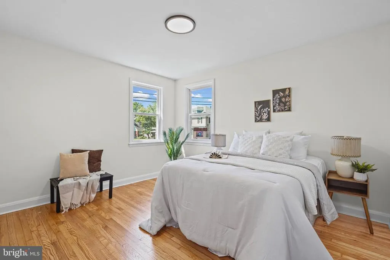
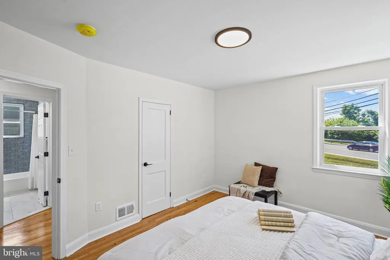
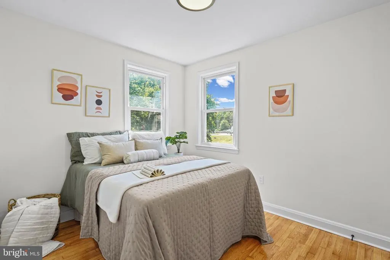
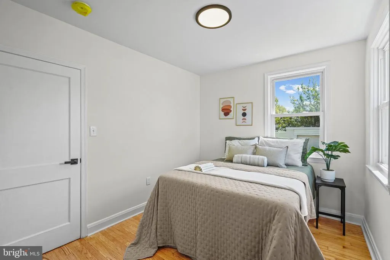
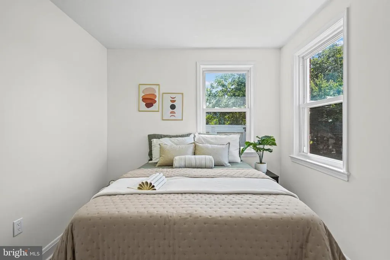
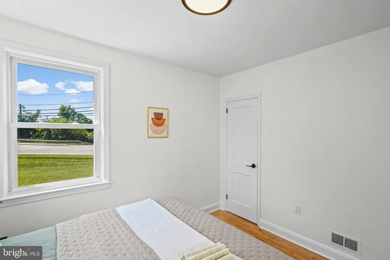
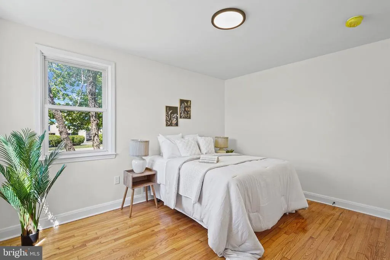
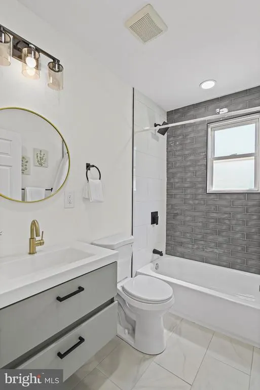
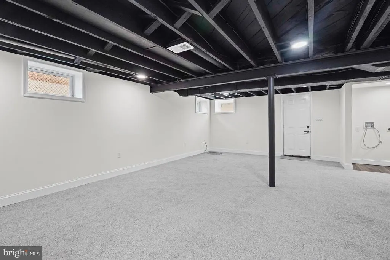
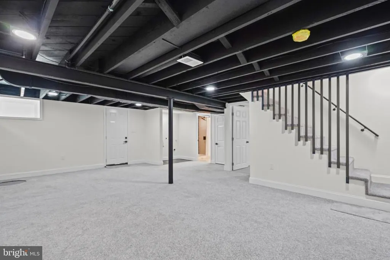
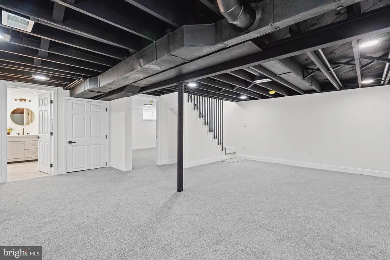
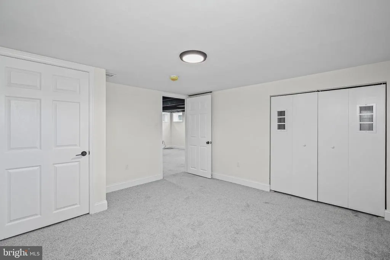
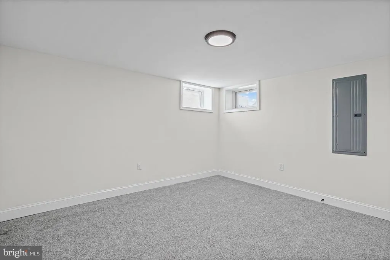
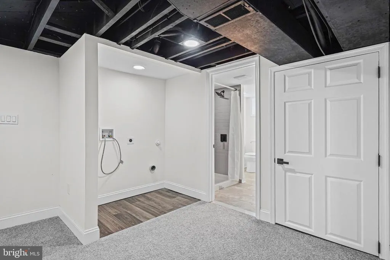
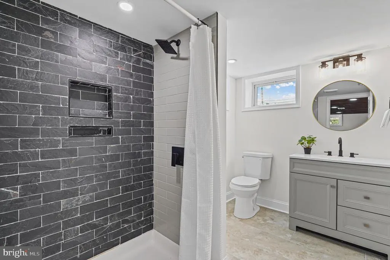
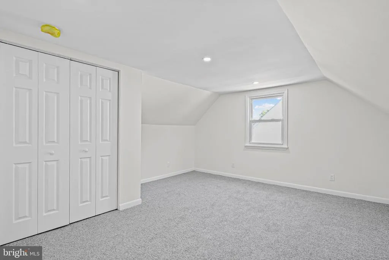
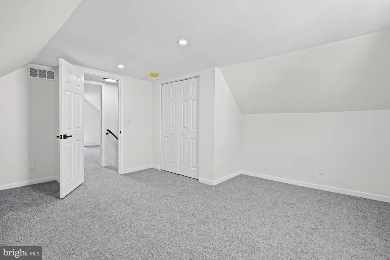
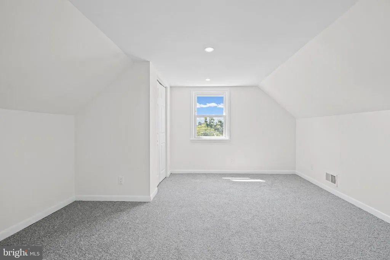
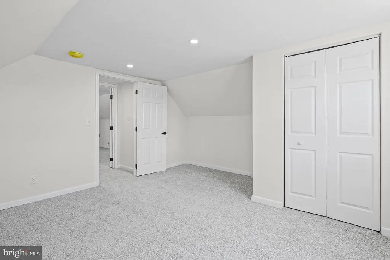
BACK ON THE MARKET BUYER FINANCING FELL THROUGH, NO FAULT OF THE HOME! Dont miss your opportunity to own this beautifully renovated 5-bedroom, 2-bathroom home featuring modern updates, spacious living areas, and a double garage! From the moment you step inside, youll appreciate the extensive updates throughout. The main level features beautiful hardwood flooring and a stunning remodeled kitchen equipped with brand-new stainless-steel appliances. Both bathrooms have been fully updated, creating a fresh and modern feel throughout the home. Major improvements include a newer roof, all-new plumbing and electrical, updated HVAC/heating system, and a new water heater, offering peace of mind for the next owner. The main level features two comfortable bedrooms and a fully updated bathroom, along with beautiful hardwood flooring throughout. Upstairs, youll find two additional spacious bedrooms, each featuring new carpeting and its own closet. The fully finished basement, also complete with new carpeting, provides versatile additional living space that can be used as a family or recreation room, home office, gym, guest area, or whatever suits your needs. Conveniently located with easy access to I-695, shopping, restaurants, and local schools, this home combines modern updates with everyday convenience.
| Elementary School | Middle School | High School |
|---|---|---|
| Harford Hills Elementary School | Pine Grove Middle School | Parkville High & Center For Math/Science |
| Price History | |
|---|---|
| 6/26/2026 | Listed $400,000 |
| 9/10/2026 | 2$395,000 |
General Features
| Living Area | 2080 |
|---|---|
| Sewer | Public Sewer |
| Heating | Central |
| Cooling | Central A/C |
| Possession | Settlement |
| Appliances | Stainless Steel Appliances |
| Zoning | DR 5.5 |
| Garage Spaces | 2.00 |
| Architectural Style | Cape Cod |
| Construction Materials | Brick |
| School District | BALTIMORE COUNTY PUBLIC SCHOOLS |
| Year Built | 1953 |
| Electric | 200+ Amp Service |
| Levels | 1.5 |
| Tax Year | 2026 |
| Ownership | Fee Simple |
| Cool Fuel | Natural Gas |
| Accessibility | 2+ Access Exits |
| County | BALTIMORE |
| New Construction | No |
| Property Type | Residential |
| HOA | No |
| Subdivision Name | SATYR HILL |
| Garage Y/N | Yes |
| Water Access Y/N | No |
| Other Structures | Above Grade,Below Grade |
| Total Rooms | 5 |
| Full Baths | 2 |
| Status | ACTIVE |
| Directions | GPS |
| City | PARKVILLE |
| Senior Community Y/N | No |
| Lot Size Units | Square Feet |
| Lot Size Square Feet | 6534.00 |
| Tax Assessed Value | 185467.0 |
| Tax Annual Amount | 2186.0 |
| Home Warranty Y/N | No |
| Property Condition | Excellent |
| Structure Type | Detached |
| Condo/Coop Association fee Y/N | No |
| Bathrooms Full Main Level | 1 |
| Bathrooms Count Main Level | 1.00 |
| Price Per Sq Ft Total AG | 316.51 |
| Vacation Rental Y/N | No |
| Total SQFT | 2080 |
| Standard Status | Active |
| Year Built Source | Estimated |
| Legal Subdivision | SATYR HILL |
| Tax Lot | 6 |
| Association Recreation Fee | No |
Interior Features
| Heating Fuel | Natural Gas |
|---|---|
| Basement | Fully Finished |
| Hot Water | Natural Gas |
| Basement (Y/N) | Yes |
| Heating Y/N | Yes |
| Above Grade Finished Area | 1248 |
| Central Air Y/N | Yes |
| Total Bedrooms | 5 |
| Below Grade Finished Area | 832 |
| Main Level Bedrooms | 2 |
| Below Grade Finished Area Unit Type | Square Feet |
| LivingAreaSource | Estimated |
| Below Grade Finished Area Source | Estimated |
| Bedrooms Count All Lower Levels | 1 |
| Bedrooms Count All Upper Levels | 2 |
| Bedrooms Count Lower Level 1 | 1 |
| Bedrooms Count Upper Level 1 | 2 |
| Bathrooms Full Lower Level 1 | 1 |
| Bathrooms Full All Lower Levels | 1 |
| Bathrooms Count Lower Level 1 | 1.00 |
| Bathrooms Count All Lower Levels | 1 |
| Above Grade Finished Area Source | Assessor |
| Above Grade Finished Area Unit Type | Square Feet |
| Total Baths | 2 |
Exterior Features
| Pool | No Pool |
|---|---|
| Water Source | Public |
| Total Parking Spaces | 2 |
| Garage Features | Covered Parking |
| Type of Parking | Detached Garage |
| Foundation Details | Block |
| Water View Y/N | No |
| Lot Size Acres | 0.15 |
| Lot Size Source | Estimated |
| Waterfront Y/N | No |
| Land Assessed Value | 72600.00 |
| Navigable Water Y/N | No |
| Water Oriented Y/N | No |
| # of Detached Garage Spaces | 2 |
Amenities
- Foreclosure
- Views
- Short Sale
- New Construction
- Adult 55+
- Lease To Own
- No HOA Fees
- Furnished
- Primary On Main
- Air Conditioning
- Seller Finance
- Green
- Fixer Upper
- Horse
- Golf
- Fireplace
- Deck
- Garage
- Basement
- Pool
Property vs Single Family Average in 21234
Price
Taxes
Year Built
Visits
 Copyright © 2026, Metropolitan Regional Information Systems, Inc. All rights reserved. Information deemed reliable but is not guaranteed. The data relating to real estate for sale on this web site comes in part from the Internet Data Exchange Program of MRIS. Information provided is for consumer's personal, non-commercial use and may not be used for any purpose other than to identify prospective properties consumers may be interested in purchasing. The Ritchie Group of Berkshire Hathaway HomeServices
 © BRIGHT, All Rights Reserved
