

Views
Address
444 Garrison Forest Road, Owings Mills, MD
Price
$ 875,000
Property Attributes
- MLS#MDBC2172048
- TypeSingle Family
- Listing Status ACTIVE
- CountyBALTIMORE
- CityOwings Mills
- NeighborhoodGreen Spring Valley
- Zip21117
- StyleContemporary,Split Level
- Year Built1955
- Taxes$ 7567
- Price$ 875,000
- Bedrooms4
- Full Bathrooms3
- Half Bathrooms1
- Sqr Footage2865
- Lot Size2.78 Acres
Data Source:
Bright MLS
Property Description
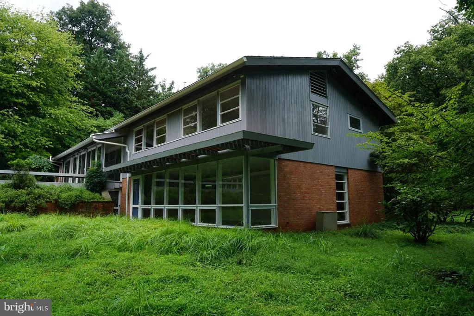
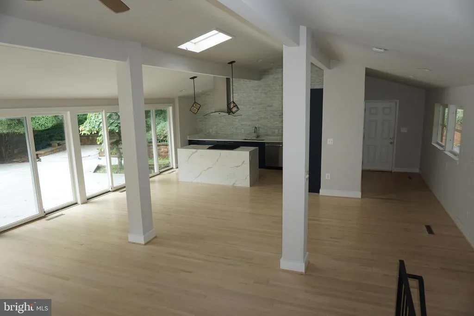
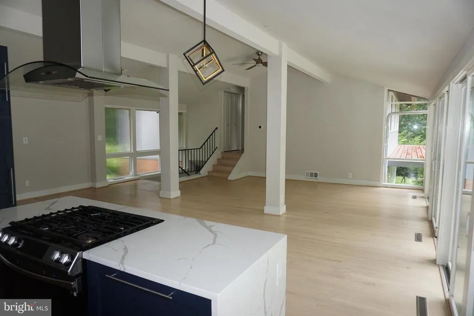
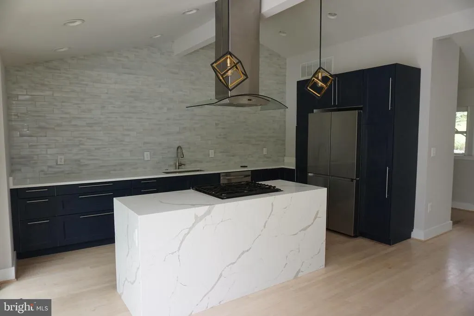
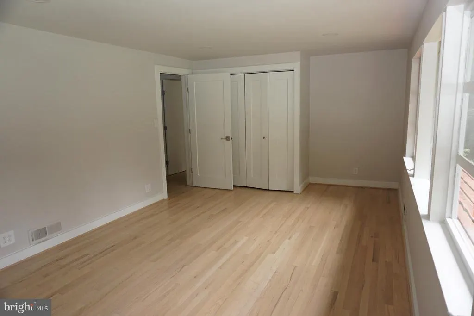
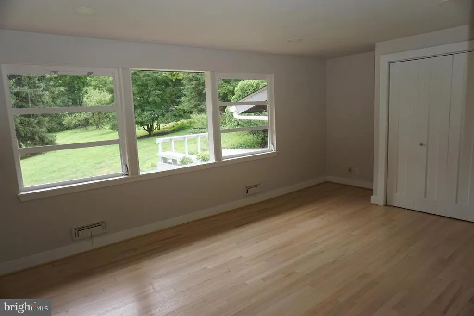
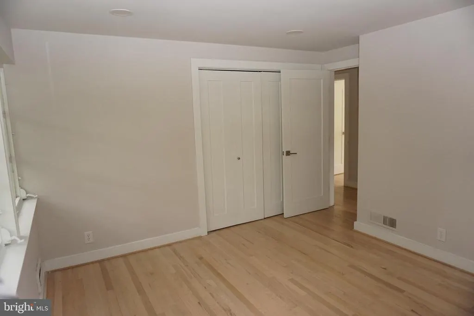
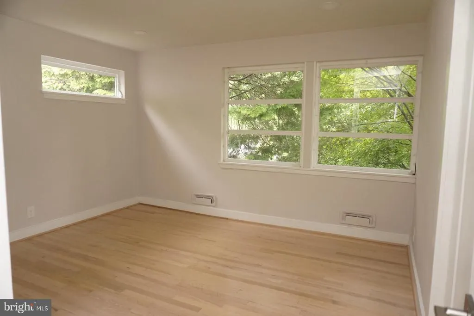
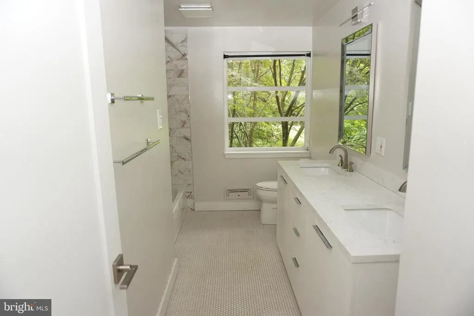

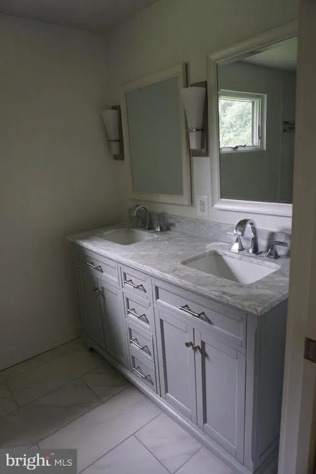
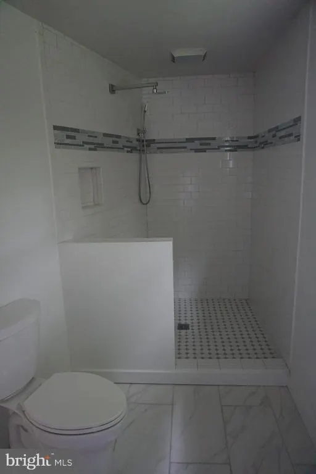
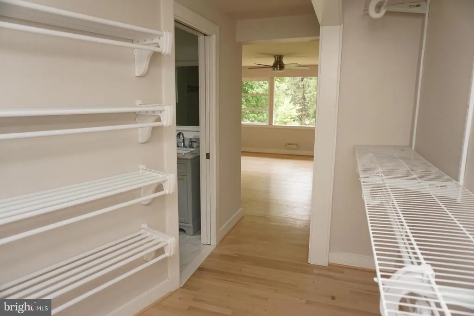
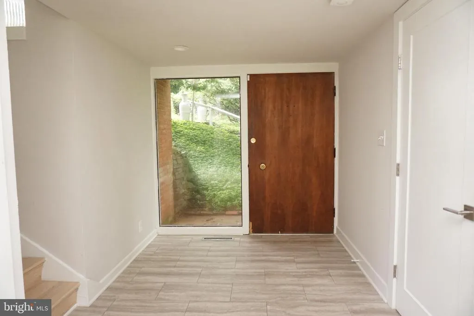
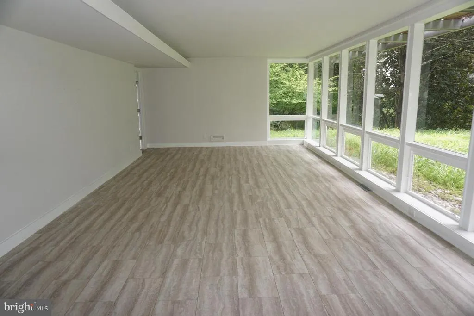
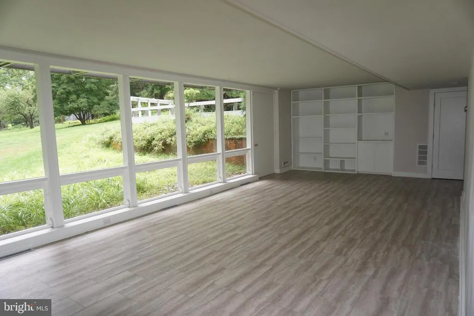
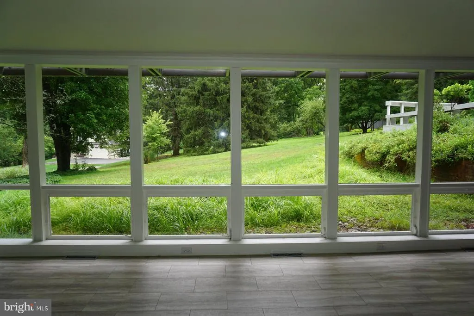
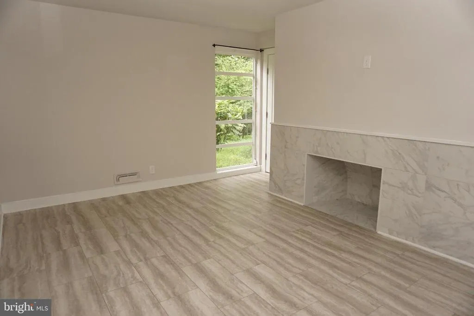
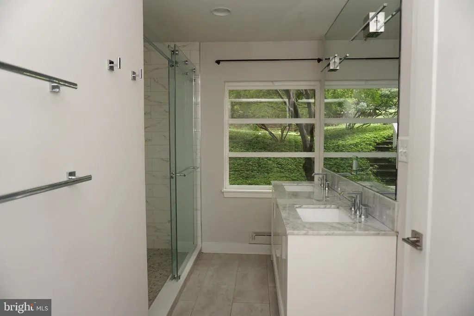
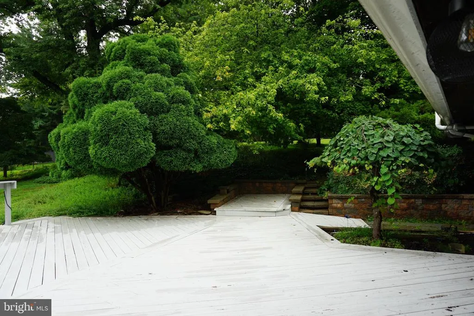
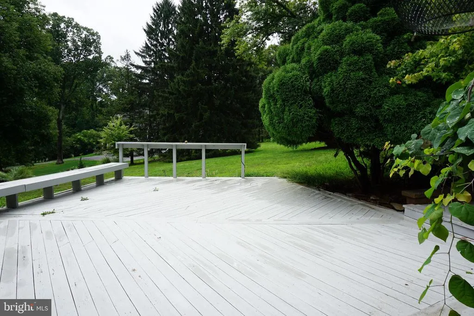
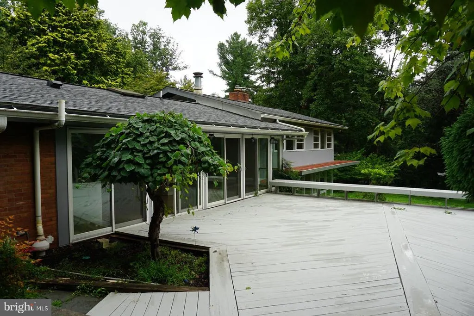
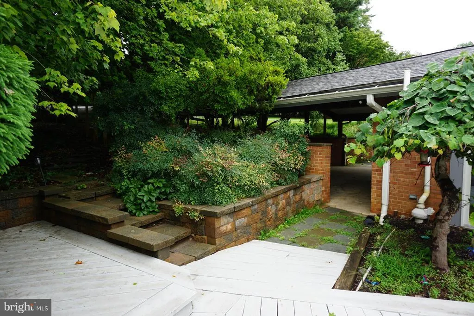
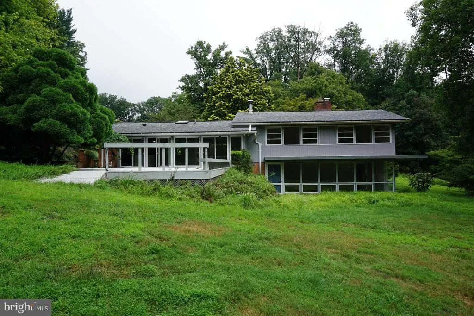
Beautiful Mid Century Modern Tucked Away Well off the Main Road in Greenspring Valley Neighborhood. Large lot w/ Private Back Yard, Surrounded w/ Mature Shade Trees, New Kitchen and Bathrooms, Open Floor Plan w/ Large Windows, Lots of Light. Call Listing Agent w/ any Questions...
| Price History | |
|---|---|
| 8/6/2026 | Listed $875,000 |
General Features
| Living Area | 2865 |
|---|---|
| Sewer | Septic Exists |
| Heating | Central |
| Cooling | Central A/C |
| Utilities | Propane |
| Possession | Immediate,Negotiable |
| Roof | Architectural Shingle |
| Appliances | Cooktop,Dishwasher,Dryer - Front Loading,Oven - Single,Oven - Wall,Refrigerator,Icemaker,Washer,Water Conditioner - Owned,Water Heater,Exhaust Fan,Stove |
| Zoning | RESIDENTIAL |
| Patio/Porch Features | Deck(s) |
| Architectural Style | Contemporary,Split Level |
| Security Features | Security System |
| Construction Materials | Frame |
| School District | BALTIMORE COUNTY PUBLIC SCHOOLS |
| Year Built | 1955 |
| View | Garden/Lawn |
| Levels | 3 |
| Tax Year | 2025 |
| Ownership | Fee Simple |
| Cool Fuel | Electric |
| Accessibility | Other |
| County | BALTIMORE |
| New Construction | No |
| Property Type | Residential |
| HOA | No |
| Subdivision Name | GREEN SPRING VALLEY |
| Facing Direction | North |
| Garage Y/N | No |
| Water Access Y/N | No |
| Other Structures | Above Grade,Below Grade |
| Full Baths | 3 |
| Status | ACTIVE |
| Directions | W/S of Garrison Forest Road,up a private lane just south of Caves Road... |
| City | OWINGS MILLS |
| Disclosures | Lead Inspection Certificate Available,Prop Disclaimer |
| Senior Community Y/N | No |
| Lot Size Units | Square Feet |
| Lot Size Square Feet | 121097.00 |
| Tax Assessed Value | 686033.0 |
| Tax Annual Amount | 7567.0 |
| Home Warranty Y/N | No |
| Structure Type | Detached |
| Condo/Coop Association fee Y/N | No |
| Bathrooms Count Main Level | 0.00 |
| Price Per Sq Ft Total AG | 305.41 |
| Acceptable Financing | Negotiable |
| Historic Y/N | No |
| Vacation Rental Y/N | No |
| Total SQFT | 2865 |
| Standard Status | Active |
| Year Built Source | Assessor |
| Association Recreation Fee | No |
Interior Features
| Interior Amenities | Kitchen - Island,Kitchen - Eat-In,Primary Bath(s),Entry Level Bedroom,Window Treatments,Bathroom - Walk-In Shower,Walk-in Closet(s),Wood Floors,Bathroom - Tub Shower |
|---|---|
| Heating Fuel | Other |
| Basement | Other,Connecting Stairway,Poured Concrete |
| Flooring | Hardwood |
| Total Fireplaces | 1 |
| Fireplace Features | Marble |
| Hot Water | Propane |
| Basement (Y/N) | Yes |
| Heating Y/N | Yes |
| Fireplace Y/N | Yes |
| Above Grade Finished Area | 2865 |
| Half Baths | 1 |
| Central Air Y/N | Yes |
| Total Bedrooms | 4 |
| Below Grade Finished Area Unit Type | Square Feet |
| LivingAreaSource | Assessor |
| Laundry Type | Basement |
| Below Grade Unfin Area Units | Square Feet |
| Below Grade Unfin SQFT Source | Assessor |
| Below Grade Finished Area Source | Assessor |
| Bedrooms Count All Lower Levels | 1 |
| Bedrooms Count All Upper Levels | 3 |
| Bedrooms Count Lower Level 1 | 1 |
| Bedrooms Count Upper Level 1 | 3 |
| Bathrooms Half Lower Level 1 | 1 |
| Bathrooms Half All Lower Levels | 1 |
| Bathrooms Full Upper Level 1 | 2 |
| Bathrooms Full Lower Level 1 | 1 |
| Bathrooms Full All Upper Levels | 2 |
| Bathrooms Full All Lower Levels | 1 |
| Bathrooms Count Upper Level 1 | 2.00 |
| Bathrooms Count Lower Level 1 | 2.00 |
| Bathrooms Count All Upper Levels | 2 |
| Bathrooms Count All Lower Levels | 2 |
| Above Grade Finished Area Source | Assessor |
| Above Grade Finished Area Unit Type | Square Feet |
| Total Baths | 4 |
Exterior Features
| Pool | No Pool |
|---|---|
| Water Source | Well |
| Total Parking Spaces | 2 |
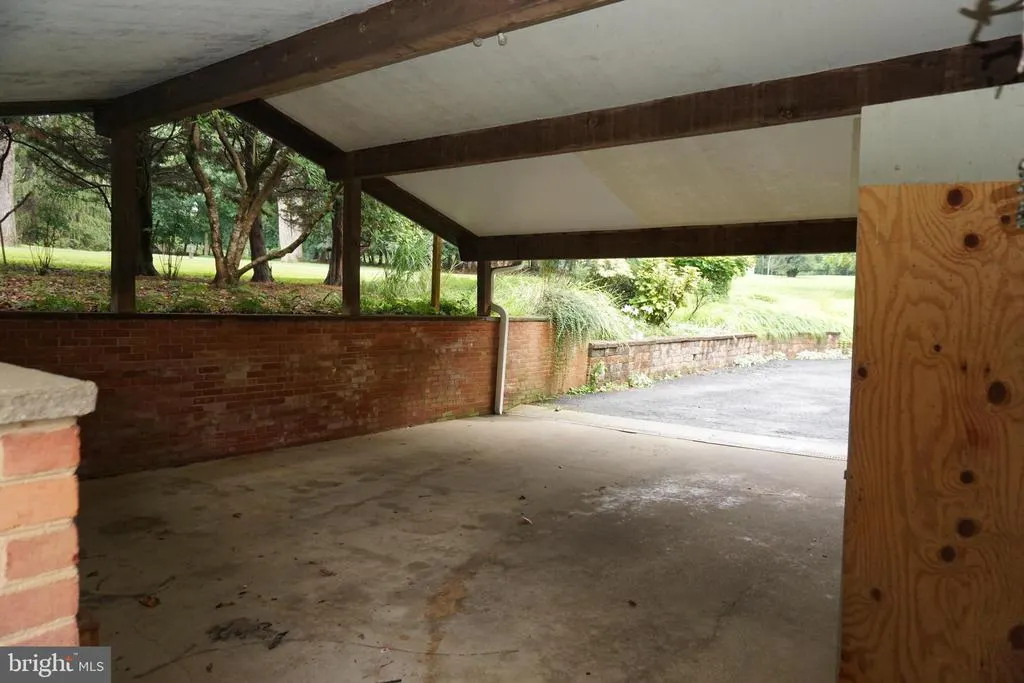
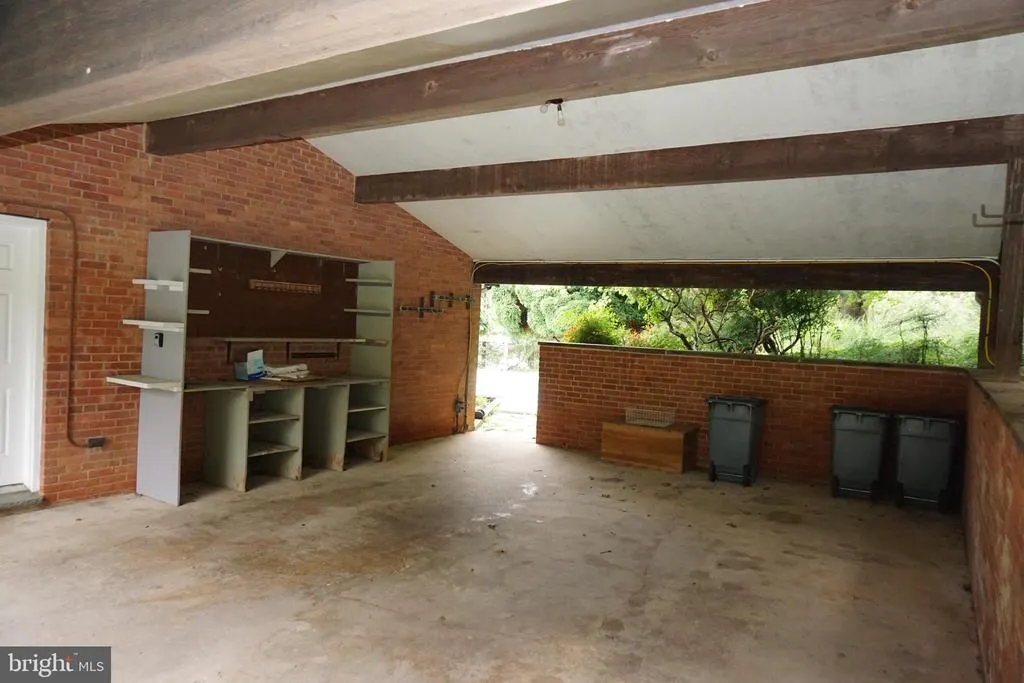
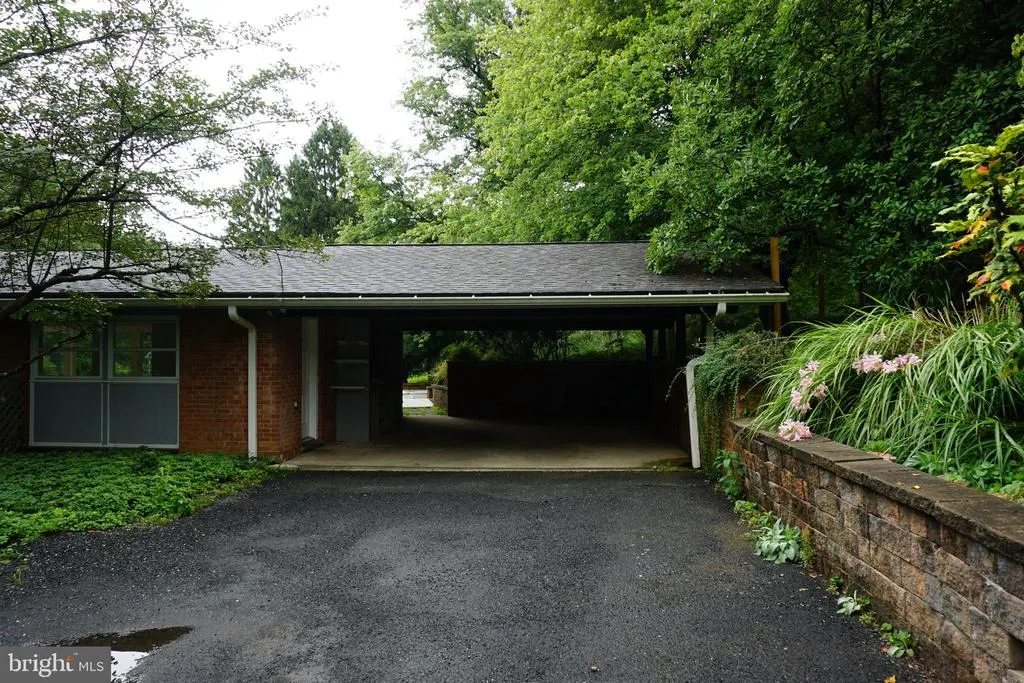
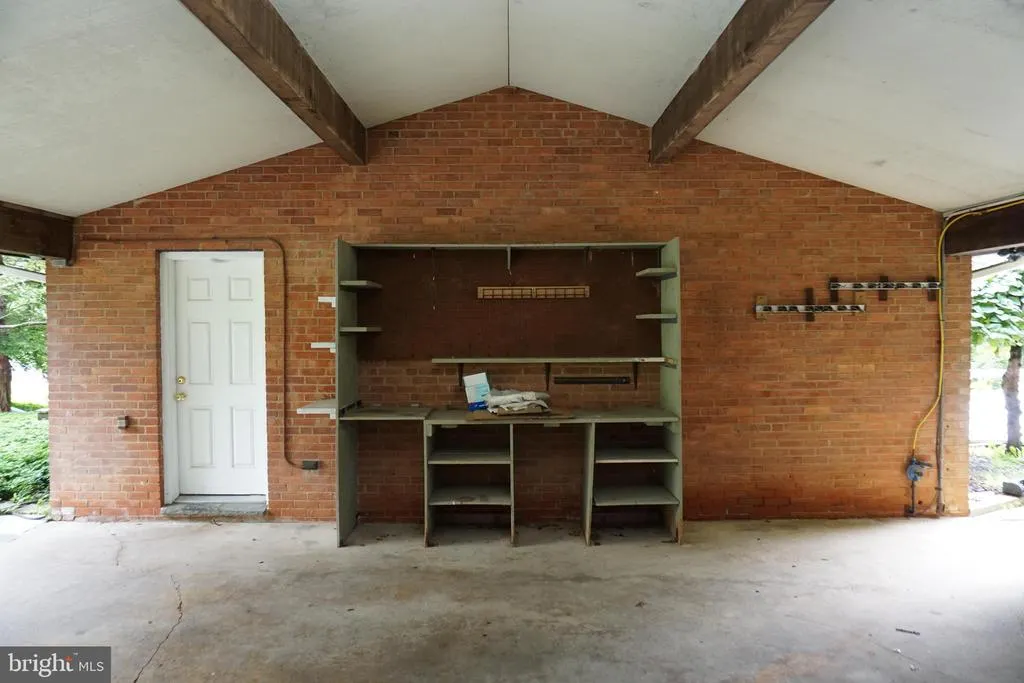
| Type of Parking | Attached Carport,Driveway |
| Land Use Code | R |
| Foundation Details | Block |
| Spa | No |
| Water View Y/N | No |
| Lot Dimensions | 2.00 x |
| Lot Size Acres | 2.78 |
| Lot Size Source | Assessor |
| Waterfront Y/N | No |
| Land Assessed Value | 335400.00 |
| Navigable Water Y/N | No |
| Water Oriented Y/N | No |
| # of Attached Carport Spaces | 2 |
| LotDimensionsSource | Assessor |
Amenities
- Foreclosure
- Views
- Short Sale
- New Construction
- Adult 55+
- Lease To Own
- No HOA Fees
- Furnished
- Primary On Main
- Air Conditioning
- Seller Finance
- Green
- Fixer Upper
- Horse
- Golf
- Fireplace
- Deck
- Garage
- Basement
- Pool
Property vs Single Family Average in 21117
Price
Taxes
Year Built
Visits
 Copyright © 2026, Metropolitan Regional Information Systems, Inc. All rights reserved. Information deemed reliable but is not guaranteed. The data relating to real estate for sale on this web site comes in part from the Internet Data Exchange Program of MRIS. Information provided is for consumer's personal, non-commercial use and may not be used for any purpose other than to identify prospective properties consumers may be interested in purchasing. The Ritchie Group of Berkshire Hathaway HomeServices
 © BRIGHT, All Rights Reserved
