

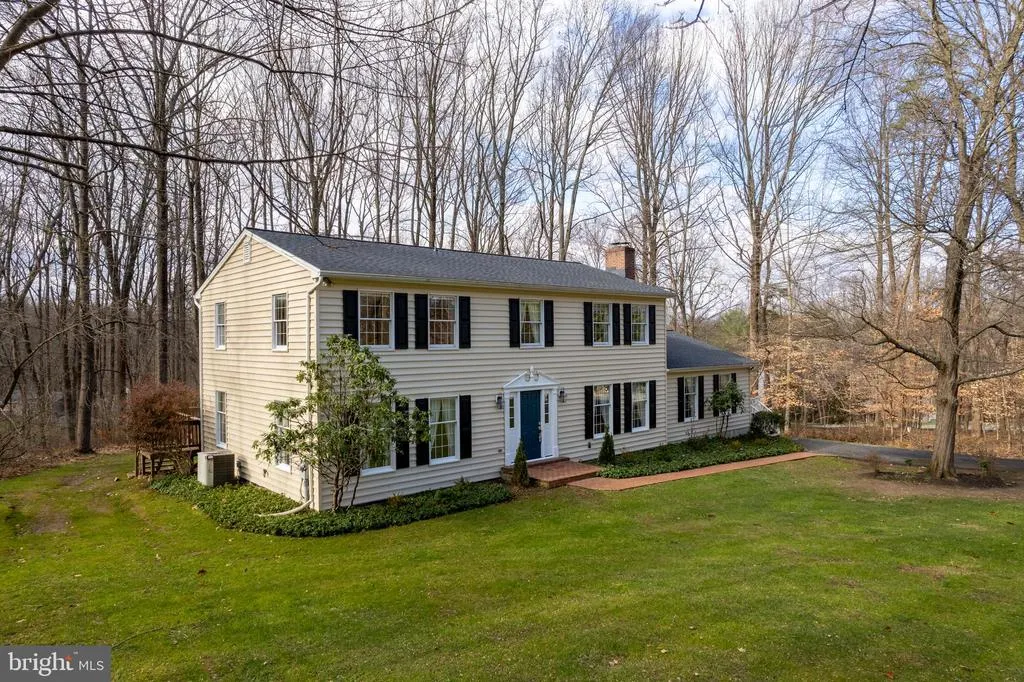
Address
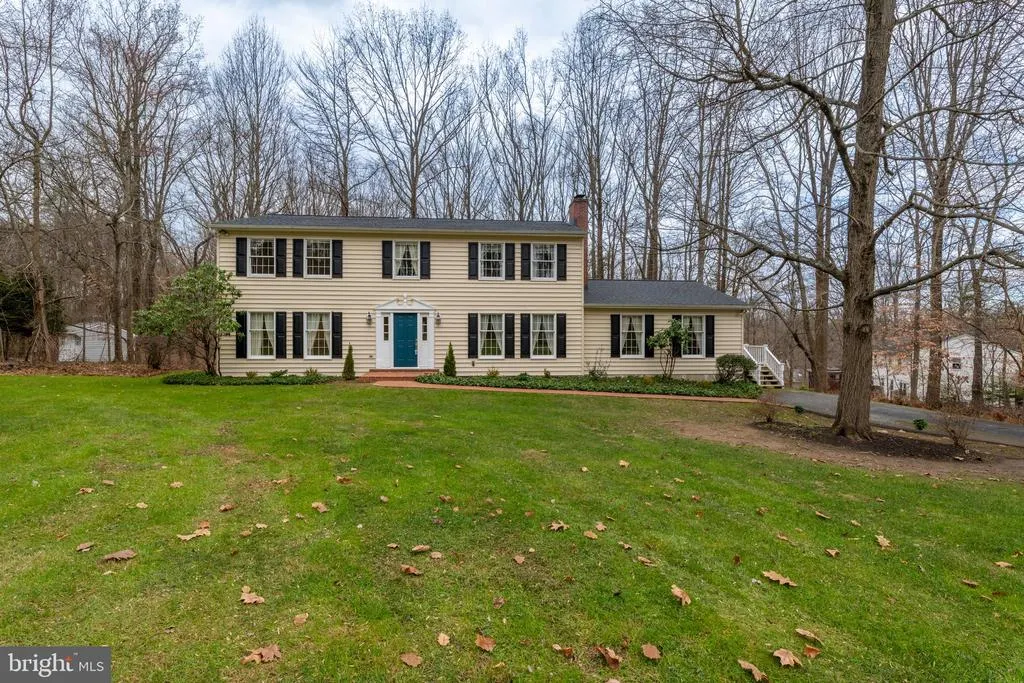
14 Constantine Drive, Phoenix, MD
Price
$ 600,000
Property Attributes
- MLS#MDBC2055080
- TypeSingle Family
- Listing Status Active
- CountyBALTIMORE
- CityPhoenix
- NeighborhoodMerrymans Mill
- Zip21131
- StyleColonial
- Year Built1983
- Taxes$ 5868
- Price$ 600,000
- Bedrooms5
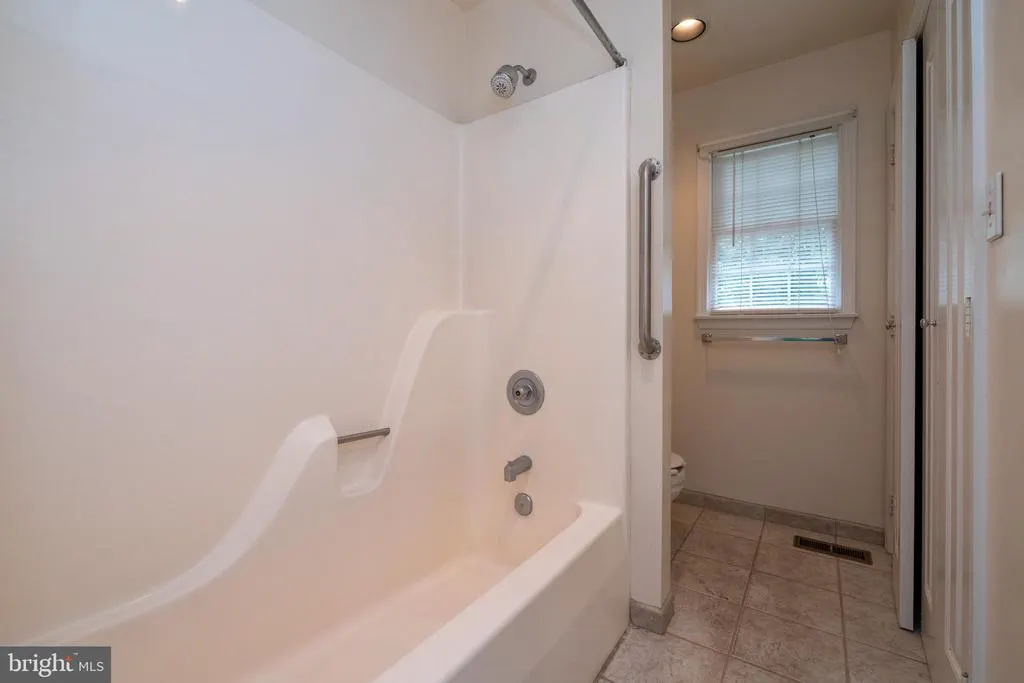
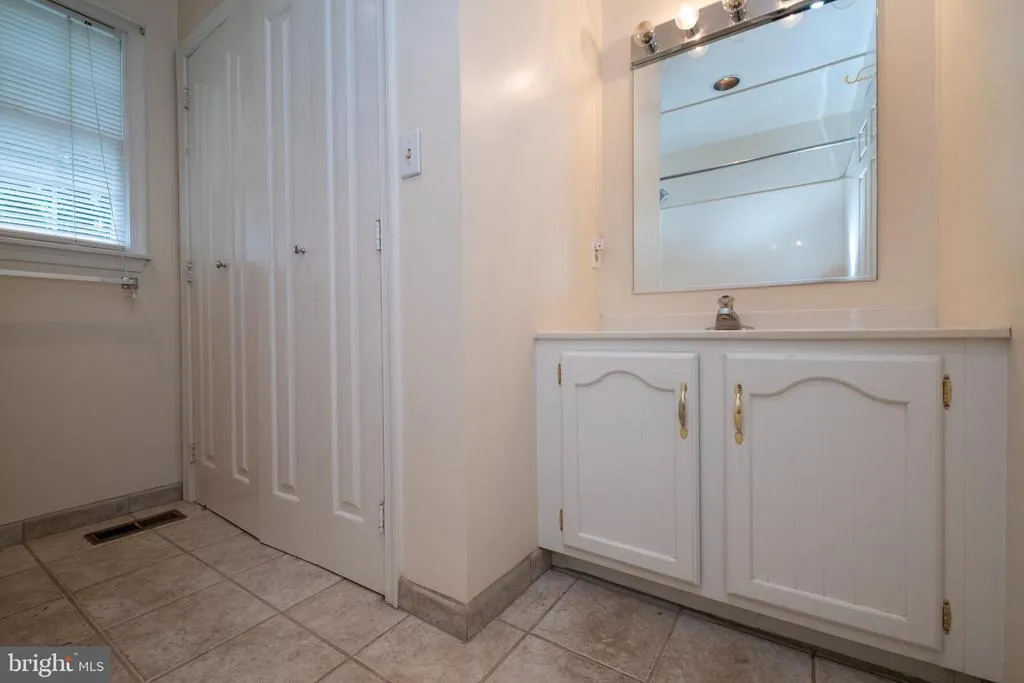
- Full Bathrooms3
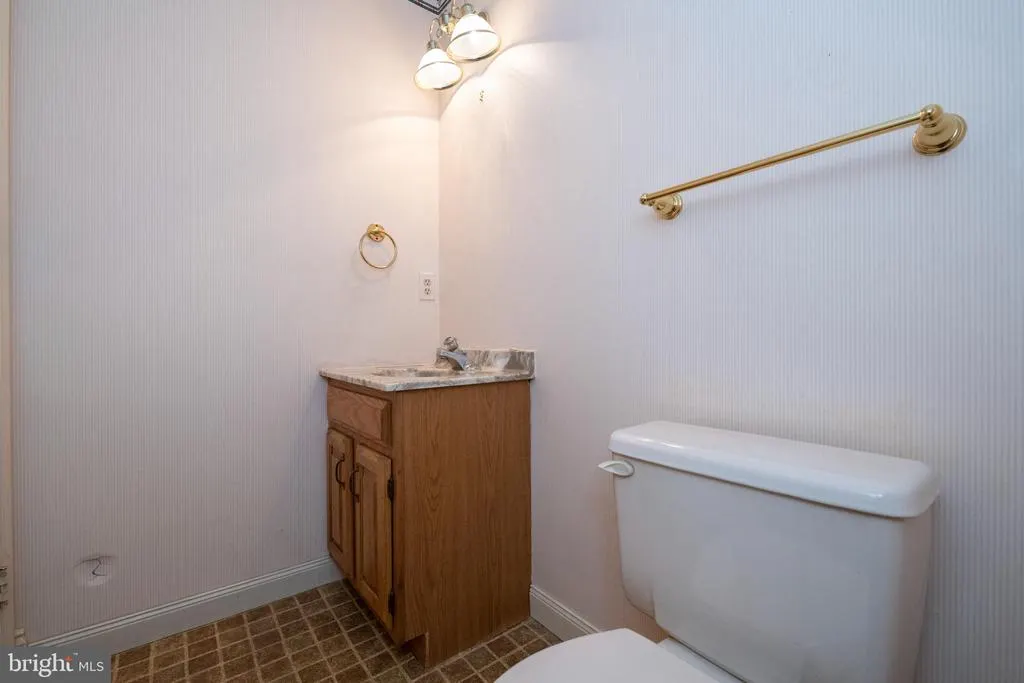
- Half Bathrooms1
- Sqr Footage3058
- Lot Size1.05 Acres
Data Source:
MRIS
Property Description
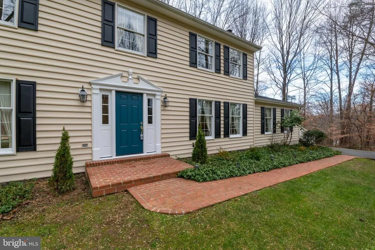
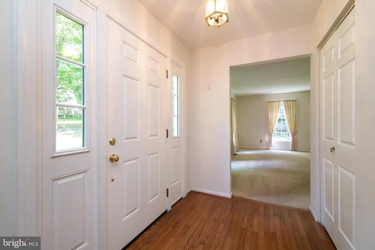
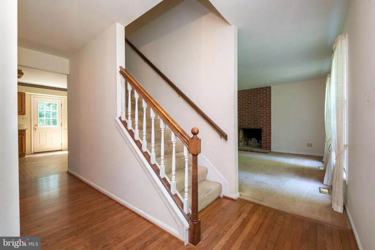
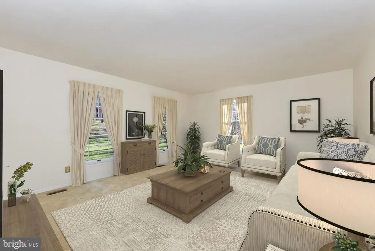
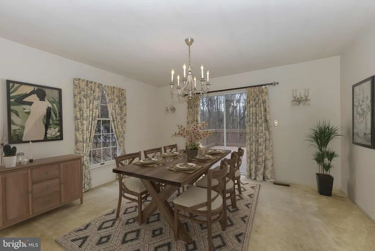
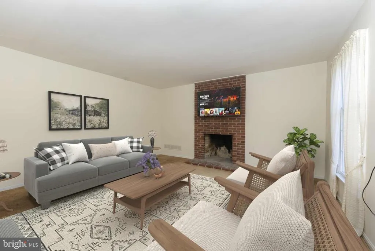
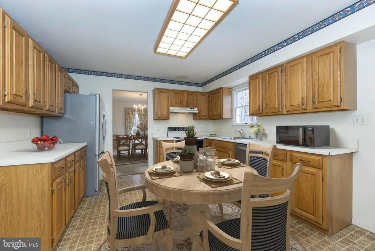
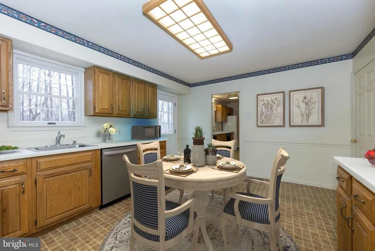
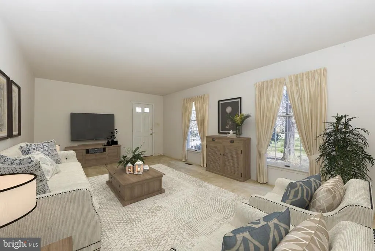
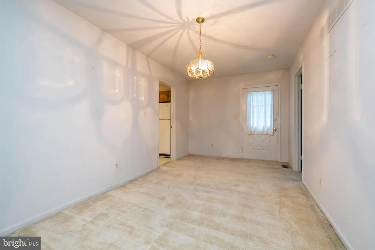
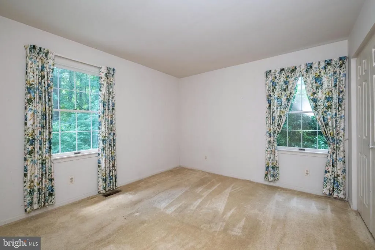
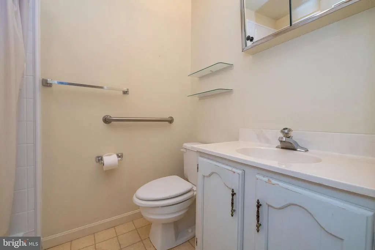
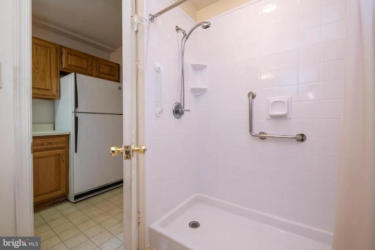
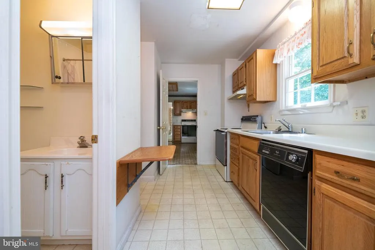
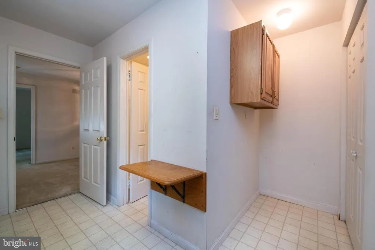
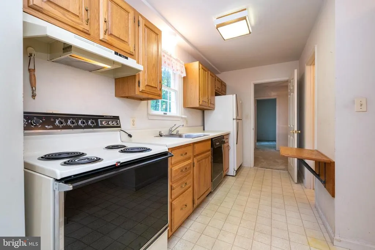
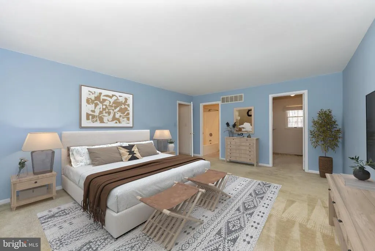
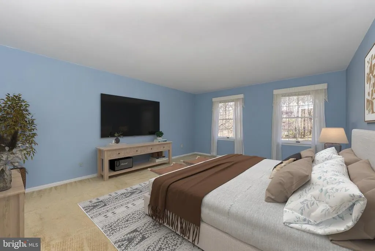
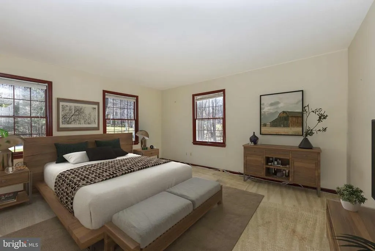
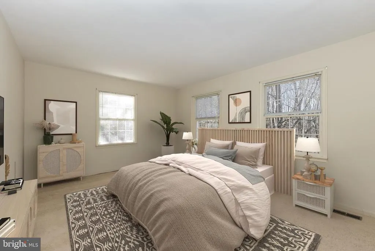
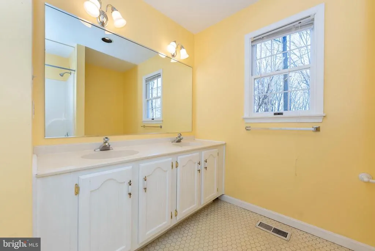
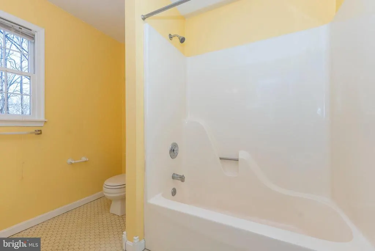
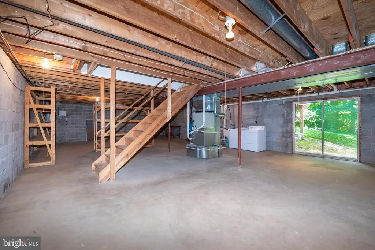
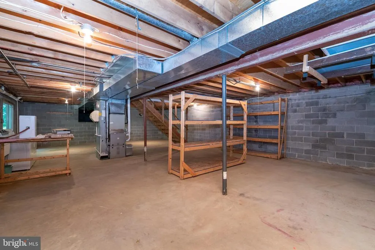
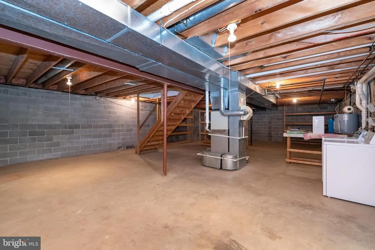
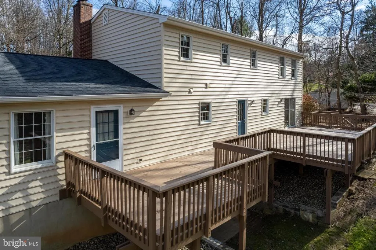
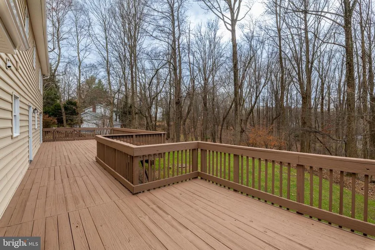
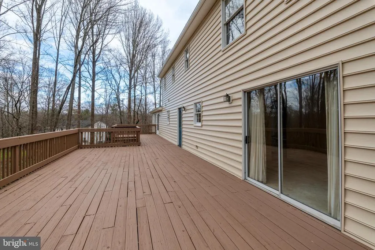
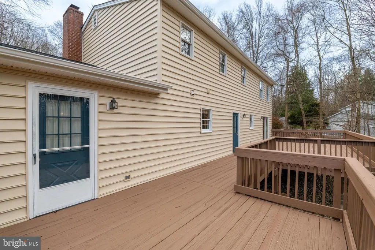
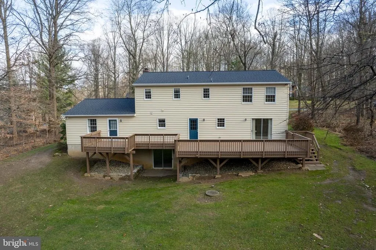
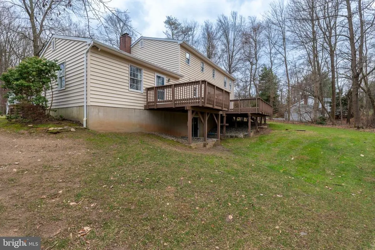
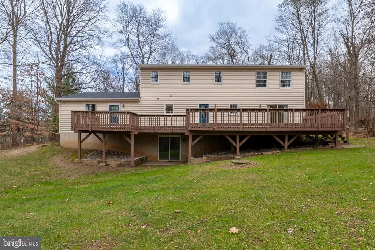
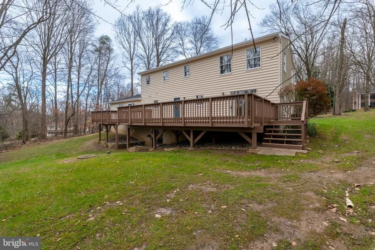
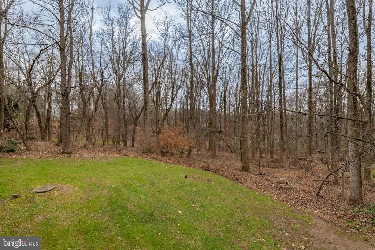
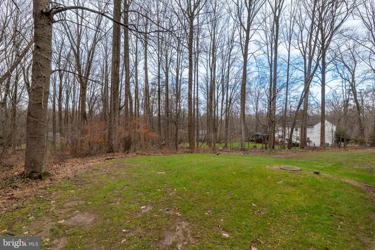
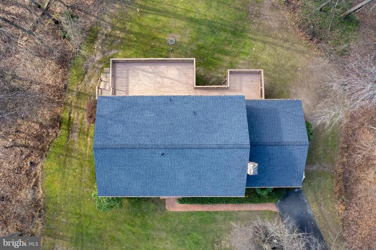
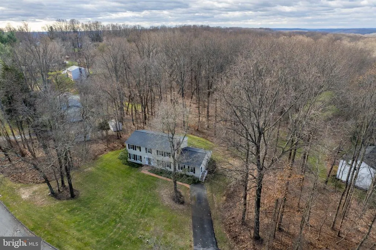
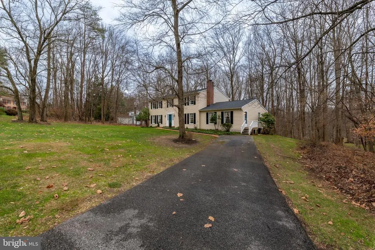
Estate sale for this 3,000 + sq. ft. colonial. Original owner. Home was built with true In - Law Apartment on main level w/ private entrance, kitchen, bath, bedroom, dining & living rooms. Apartment could also serve as Au pair Suite. Spacious rooms throughout. Family Room / den with fireplace, large eat in kitchen. Oversized deck across back of home overlooks wooded privacy. Laundry in master bedroom bathroom and second laundry in basement. Room for laundry in the large pantry of in law suite. Unfinished basement with high ceiling and walk out exit. Exterior of home is brand new with roof and all new vinyl siding, gutters and shutters all just installed. Interior is a blank canvas awaiting your finishing touches.
| Elementary School | Middle School | High School |
|---|---|---|
| Jacksonville Elementary School | Cockeysville Middle School | Dulaney High School |
| Price History | |
|---|---|
| 2/1/2023 | Listed $600,000 |
General Features
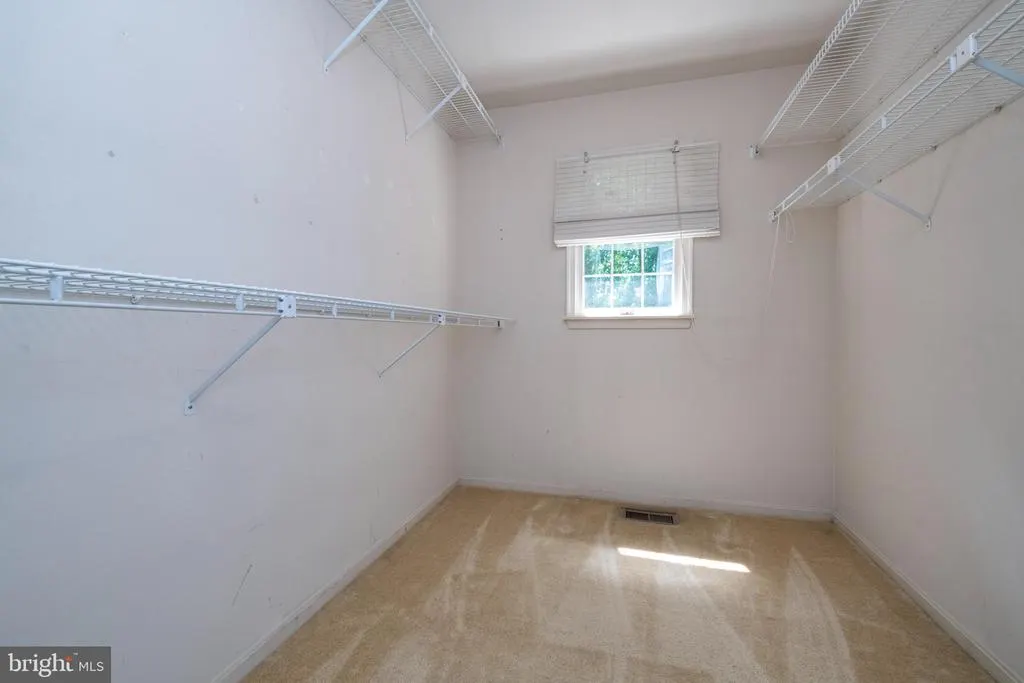
| Interior Features | 2nd Kitchen,Carpet,Floor Plan - Traditional,Formal/Separate Dining Room,Kitchen - Eat-In,Kitchen - Table Space,Walk-in Closet(s),Primary Bath(s) |
|---|---|
| Sewer | Septic Exists |
| Heating | Forced Air |
| Cooling | Central A/C |
| Utilities | Under Ground |
| Possession | Immediate |
| Roof | Asphalt |
| Appliances | Dishwasher,Dryer - Electric,Oven/Range - Electric,Refrigerator,Washer,Water Heater |
| Basement | Full,Unfinished,Sump Pump,Walkout Level |
| Zoning | RESIDENTIAL |
| Pool Y/N | No Pool |
| Patio/Porch Features | Deck(s) |
| Architectural Style | Colonial |
| Construction Materials | Vinyl Siding |
| School District | BALTIMORE COUNTY PUBLIC SCHOOLS |
| Electric | 220 Volts,200+ Amp Service |
| Levels | 2 |
| Tax Year | 2022 |
| Percent Ownership | Fee Simple |
| Cool Fuel | Electric |
| Accessibility | None |
| County | BALTIMORE |
| New Construction | No |
| Property Type | Residential |
| Association Y/N | No |
| Subdivision Name | MERRYMANS MILL |
| Facing Direction | North |
| Garage Y/N | No |
| Water Access Y/N | No |
| Other Structures | Above Grade,Below Grade |
| High School | DULANEY |
| Senior Community Y/N | No |
| Lot Size Square Feet | 45738.00 |
| Waterfront Y/N | No |
| Elementary School | JACKSONVILLE |
| Tax Annual Amount | 5868.0 |
| Middle/Junior High School | COCKEYSVILLE |
| Property Condition | Average |
| Structure Type | Detached |
| Condo/Coop Association Y/N | No |
| Bathrooms Full Main Level | 1 |
| Bathrooms Count Main Level | 2.00 |
| Price Per Sq Ft | 196.21 |
| Vacation Rental Y/N | No |
| Legal Subdivision | MERRYMANS MILL |
| School District | 121140087473 |
Interior Features
| Heating Fuel | Propane - Owned |
|---|---|
| Flooring | Carpet,Hardwood,Vinyl |
| Total Fireplaces | 1 |
| Basement Y/N | Yes |
| Fireplace Features | Wood,Brick |
| Hot Water | Electric |
| Heating Y/N | Yes |
| Window Features | Double Pane |
| Fireplace Y/N | Yes |
| Above Grade Finished Area | 3058 |
| Full Baths | 3 |
| Half Baths | 1 |
| Central Air Y/N | Yes |
| Total Bedrooms | 5 |
| Room Type | Living Room,Dining Room,Bedroom 2,Bedroom 3,Bedroom 4,Bedroom 5,Kitchen,Family Room,Bedroom 1 |
| Main Level Bedrooms | 1 |
| Below Grade Finished Area Unit Type | Square Feet |
| Laundry Type | Upper Floor,Hookup,Basement |
| Below Grade Unfin Area Units | Square Feet |
| Below Grade Unfin SQFT | 1232 |
| Below Grade Unfin SQFT Source | Assessor |
| Below Grade Finished Area Source | Assessor |
| Bedrooms Count All Upper Levels | 4 |
| Bedrooms Count Upper Level 1 | 4 |
| Bathrooms Half Main Level | 1 |
| Bathrooms Full Upper Level 1 | 2 |
| Bathrooms Full All Upper Levels | 2 |
| Bathrooms Count Upper Level 1 | 2.00 |
| Bathrooms Count All Upper Levels | 2 |
| Above Grade Finished Area Source | Assessor |
| Above Grade Finished Area Unit Type | Square Feet |
| Total Baths | 4 |
Exterior Features
| Lot Features | Backs to Trees,Level |
|---|---|
| Water Source | Well |
| Type of Parking | Driveway,On Street |
| Foundation Details | Block |
| Water View Y/N | No |
| Lot Size Acres | 1.05 |
| Lot Size Source | Estimated |
| Road Responsibility | City/County |
| Navigable Water Y/N | No |
| Water Oriented Y/N | No |
Room Details
| Room | Dimensions | Level | Flooring | Details |
|---|---|---|---|---|
| Bedroom 1 | Upper 1 | Flooring - Carpet,Walk-In Closet(s) | ||
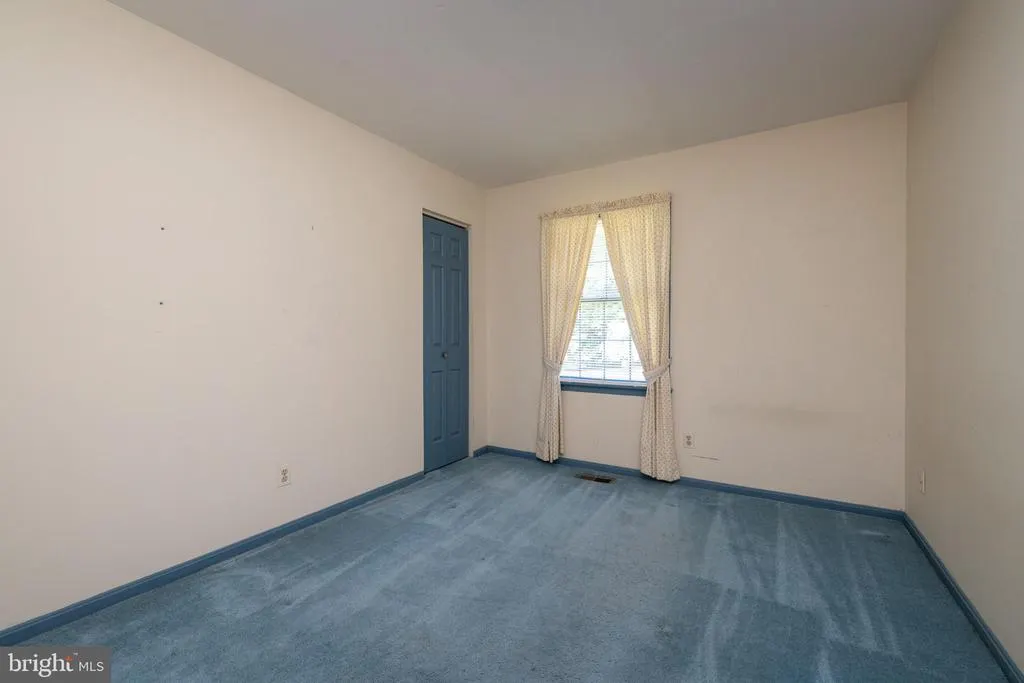
| Bedroom 2 | Upper 1 | Flooring - Carpet | ||
| Bedroom 3 | Upper 1 | Flooring - Carpet | ||
| Bedroom 4 | Upper 1 | Flooring - Carpet | ||
| Bedroom 5 | Main | Flooring - Carpet | ||
| Dining Room | Main | Flooring - Carpet | ||
| Dining Room | Main | Flooring - Carpet | ||
| Family Room | Main | Fireplace - Wood Burning,Flooring - Carpet | ||
| Kitchen | Main | Flooring - Vinyl | ||
| Kitchen | Main | Flooring - Vinyl | ||
| Living Room | Main | Flooring - Carpet | ||
| Living Room | Main | Flooring - Carpet |
Amenities
- Foreclosure
- Views
- Short Sale
- New Construction
- Adult 55+
- Lease To Own
- No HOA Fees
- Furnished
- Primary On Main
- Air Conditioning
- Seller Finance
- Green
- Fixer Upper
- Horse
- Golf
- Fireplace
- Deck
- Garage
- Basement
- Pool
Property vs Single Family Average in 21131
Price
Taxes
Year Built
 Copyright © 2026, Metropolitan Regional Information Systems, Inc. All rights reserved. Information deemed reliable but is not guaranteed. The data relating to real estate for sale on this web site comes in part from the Internet Data Exchange Program of MRIS. Information provided is for consumer's personal, non-commercial use and may not be used for any purpose other than to identify prospective properties consumers may be interested in purchasing. The Ritchie Group of Berkshire Hathaway HomeServices
 © BRIGHT, All Rights Reserved
